
For more information regarding the value of a property, please contact us for a free consultation.
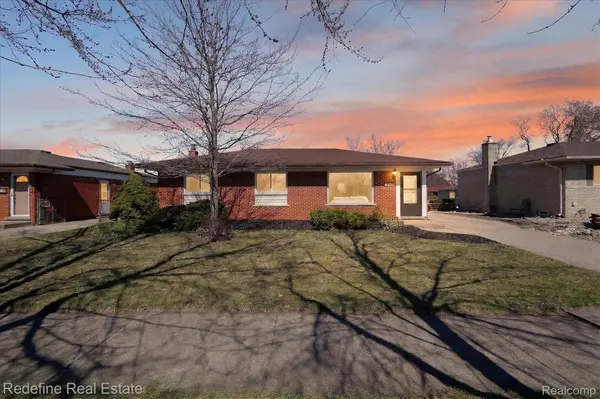
24676 Orchard ST Taylor, MI 48180
Want to know what your home might be worth? Contact us for a FREE valuation!

Our team is ready to help you sell your home for the highest possible price ASAP
Key Details
Property Type Single Family Home
Sub Type SingleFamilyResidence
Listing Status Sold
Purchase Type For Sale
Square Footage 1,235 sqft
Price per Sqft $229
Subdivision Westgate Gardens
MLS Listing ID 20261019657
Sold Date 05/27/26
Style Ranch
Bedrooms 3
Full Baths 1
Half Baths 1
Year Built 1967
Lot Size 7,405 Sqft
Acres 0.17
Property Sub-Type SingleFamilyResidence
Property Description
Fully renovated 3-bedroom brick ranch with the Certificate of Occupancy already completed, offering move-in ready living in Taylor's Westgate Gardens subdivision. Renovated in 2026 with major updates including a new furnace, new water heater, and extensive interior improvements. The home offers approximately 1,235 square feet of entry-level living space with a functional layout and modern finishes throughout. A spacious living room with a large picture window provides abundant natural light and views of the front yard. The updated kitchen features white shaker cabinetry, quartz countertops, subway tile backsplash, stainless steel appliances, recessed lighting, and ample counter space. The kitchen flows into the dining area and adjacent family room highlighted by a wood accent wall, creating comfortable additional living space for everyday use or entertaining. Three entry-level bedrooms provide flexible options for sleeping space, guest accommodations, or a home office. The full bathroom has been updated with a modern vanity, contemporary lighting, and a tiled shower surround. An entry-level half bath adds convenience. The finished basement provides additional usable space suitable for recreation, hobbies, or storage. At the rear of the home, a large enclosed sunroom overlooks the backyard and provides a versatile space for relaxing or entertaining across multiple seasons. Exterior features include a brick exterior, private yard, detached 2-car garage with driveway access, central air, natural gas forced-air heating, and public water and sewer service. Conveniently located in Taylor with easy access to shopping, dining, parks, and major commuter routes.
Location
State MI
County Wayne
Area Area05131Taylor
Rooms
Basement Finished
Interior
Heating Forced Air, Natural Gas
Cooling Ceiling Fans, Central Air
Fireplace No
Exterior
Parking Features TwoCarGarage, Detached, DirectAccess, Driveway, GarageDoorOpener
Garage Spaces 2.0
Garage Description 65x125
Fence Fenced
Pool None
View Y/N No
Roof Type Asphalt
Garage true
Building
Foundation Basement, Poured
Sewer Public Sewer
Water Public
New Construction No
Schools
School District Taylor
Others
Senior Community false
Acceptable Financing Cash, Conventional, FHA, VaLoan
Listing Terms Cash, Conventional, FHA, VaLoan
Special Listing Condition ShortSaleNo, Standard
Pets Allowed Yes
Read Less

©2026 Realcomp II Ltd. Shareholders
Bought with Keller Williams Advantage
NEARBY SCHOOLS & BUSINESSES
GET MORE INFORMATION