
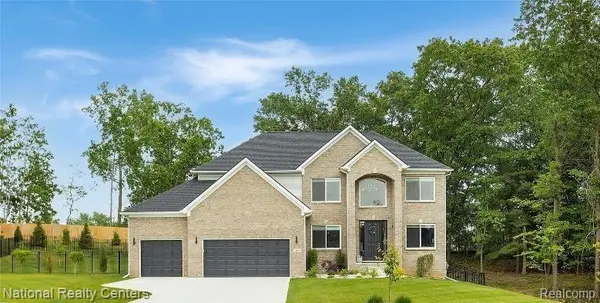


5544 Morgan Lake DR Independence Charter Township, MI 48348

UPDATED:
Key Details
Property Type Single Family Home
Sub Type SingleFamilyResidence
Listing Status Active
Purchase Type For Sale
Square Footage 3,033 sqft
Price per Sqft $222
Subdivision Occpn No 2345 Eagle Ridge Estates
MLS Listing ID 20261067787
Style Colonial
Bedrooms 4
Full Baths 2
Half Baths 1
HOA Fees $475/ann
Year Built 2026
Lot Size 0.320 Acres
Acres 0.32
Property Sub-Type SingleFamilyResidence
Property Description
Introducing the Franklin II. This stunning home was designed with today's lifestyle in mind, featuring an open floorplan that flows effortlessly from room to room. The dramatic two-story foyer and great room are filled with natural light thanks to soaring wall to ceiling windows, creating a warm and inviting space for family and friends.
At the heart of the home, the fabulous kitchen boosts 42" cabinets, a large 5' island, granite countertops throughout, and stainless-steel appliances-perfect for entertaining or enjoying casual meals together. The main level also offers a formal dining room, private home office, and convenient laundry room (with an option to move it upstairs for your convenience)
Upstairs, unwind in the luxurious primary suite, complete with a spacious walk-in closet and spa like bath with soaker tub, walk in ceramic shower (all ceramic) and dual vanities. Three additional bedrooms and a second-floor full bath provide plenty of space for everyone.
The 8'6" partially finished basement is insulated, drywalled, tapped, mudded and primed and includes the 3-piece prep for a future bathroom. Also includes an egress and glass block windows, and a 15-year waterproof warranty-ideal for future finishing.
with endless personalization options-including gourmet kitchen, a second-floor ensuite, you can truly make the Franklin II your own. Eagle Ridge Estates isn't just a community-it's a place to call home:)
To be built. Approximately 12 months from signing a purchase agreement to completion. Buy new and enjoy the peace of mind of al the included warranties:) photos from previously built model.
Location
State MI
County Oakland
Area Area02081Independencetwp
Rooms
Basement Bath Stubbed, Full, Partially Finished
Interior
Interior Features EntranceFoyer, HighSpeedInternet, ProgrammableThermostat
Heating Forced Air, Natural Gas
Cooling Central Air
Fireplaces Type Gas, GreatRoom
Fireplace Yes
Laundry GasDryerHookup
Exterior
Exterior Feature Lighting
Parking Features ThreeCarGarage, Attached, Driveway, ElectricityinGarage, GarageFacesFront
Garage Spaces 3.0
Fence Fencing Allowed
Pool None
Community Features Sidewalks
Utilities Available CableAvailable, UndergroundUtilities
View Y/N No
Roof Type Asphalt, ENERGYSTARShingles
Garage true
Building
Lot Description Level, Wooded
Foundation Basement, DrainageSystem, Poured, SealedFoundation, SumpPump
Sewer Public Sewer
Water Community
New Construction Yes
Schools
School District Clarkston
Others
Senior Community false
Acceptable Financing Cash, Conventional, VaLoan
Listing Terms Cash, Conventional, VaLoan
Special Listing Condition ShortSaleNo, Standard
Pets Allowed Cats Ok, Dogs Ok
Virtual Tour https://youtu.be/zZ23BKE8Cag

NEARBY SCHOOL & BUSINESS
GET MORE INFORMATION