
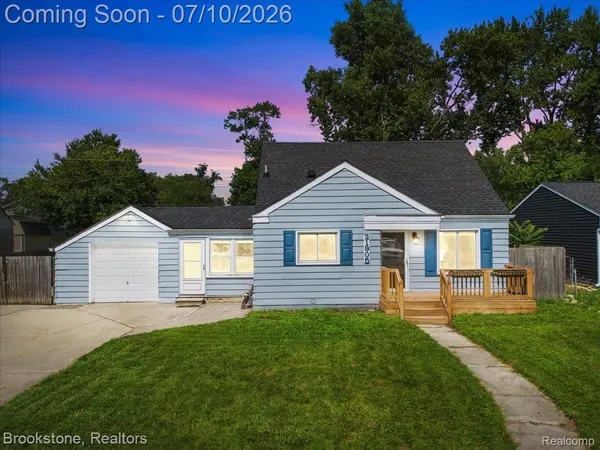

21905 Tulane AVE Farmington Hills, MI 48336

Open House
Sat Jul 11, 11:00am - 1:00pm
UPDATED:
Key Details
Property Type Single Family Home
Sub Type SingleFamilyResidence
Listing Status Active
Purchase Type For Sale
Square Footage 1,166 sqft
Price per Sqft $197
Subdivision Grand River Homes
MLS Listing ID 20261051672
Style Bungalow
Bedrooms 3
Full Baths 1
Year Built 1949
Lot Size 7,840 Sqft
Acres 0.18
Property Sub-Type SingleFamilyResidence
Property Description
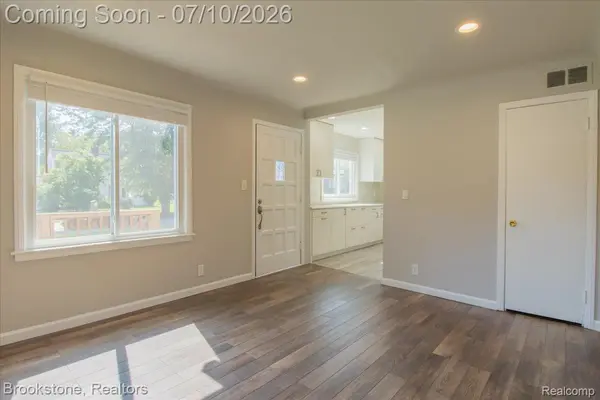
Step inside to a bright, inviting living room with luxury vinyl flooring and recessed lighting that flows into the updated kitchen featuring white cabinetry, quartz countertops, stainless steel appliances, and a convenient first-floor laundry area. Just beyond, you'll find an impressive oversized family room with decorative wood beams, providing the perfect space for entertaining, relaxing, or hosting family gatherings.
The spacious second-floor primary bedroom offers a private retreat with plenty of room for a king-sized bed, sitting area, or home office. Two additional bedrooms on the main floor provide flexibility for guests, family, or work-from-home needs.
Outside, enjoy a fully fenced backyard with plenty of room for pets, play, gardening, or summer barbecues. The attached garage provides extra storage and convenience, while the welcoming front porch adds great curb appeal.
Located in the Farmington School District with easy access to shopping, dining, parks, and major expressways, this home is the perfect combination of comfort, style, and convenience. All appliances included—just unpack and enjoy!
Location
State MI
County Oakland
Area Area02231Farmingtonhills
Rooms
Entry Level, 15 X 13 Kitchen
Entry Level, 6 X 6 BathFull
Entry Level, 10 X 9 Bedroom
Entry Level, 10 X 10 Bedroom
Entry Level, 14 X 11 FamilyRoom
Second Level, 26 X 10 PrimaryBedroom
Entry Level, 9 X 5 Laundry
Interior
Heating Forced Air, Natural Gas
Cooling Ceiling Fans, Central Air
Fireplace No
Laundry LaundryRoom
Exterior
Exterior Feature Lighting
Parking Features OneCarGarage, Attached, DirectAccess, GarageFacesFront, GarageDoorOpener
Garage Spaces 1.0
Garage Description 13 x 10
Fence Fenced
Pool None
View Y/N No
Roof Type Asphalt
Garage true
Building
Foundation CrawlSpace
Sewer Public Sewer
Water Public
New Construction No
Schools
School District Farmington
Others
Senior Community false
Acceptable Financing Cash, Conventional
Listing Terms Cash, Conventional
Special Listing Condition ShortSaleNo, Standard
Pets Allowed Yes

NEARBY SCHOOL & BUSINESS
GET MORE INFORMATION